Wardrobe Sizes & Dimensions for HDB & BTO Flats in Singapore
The standard wardrobe dimensions that work in Singapore HDB and BTO flats — ceiling heights, door panel widths, plinth, top compartment and internal layout heights.
By The Wardrobe SG Team · Updated 15 September 2026
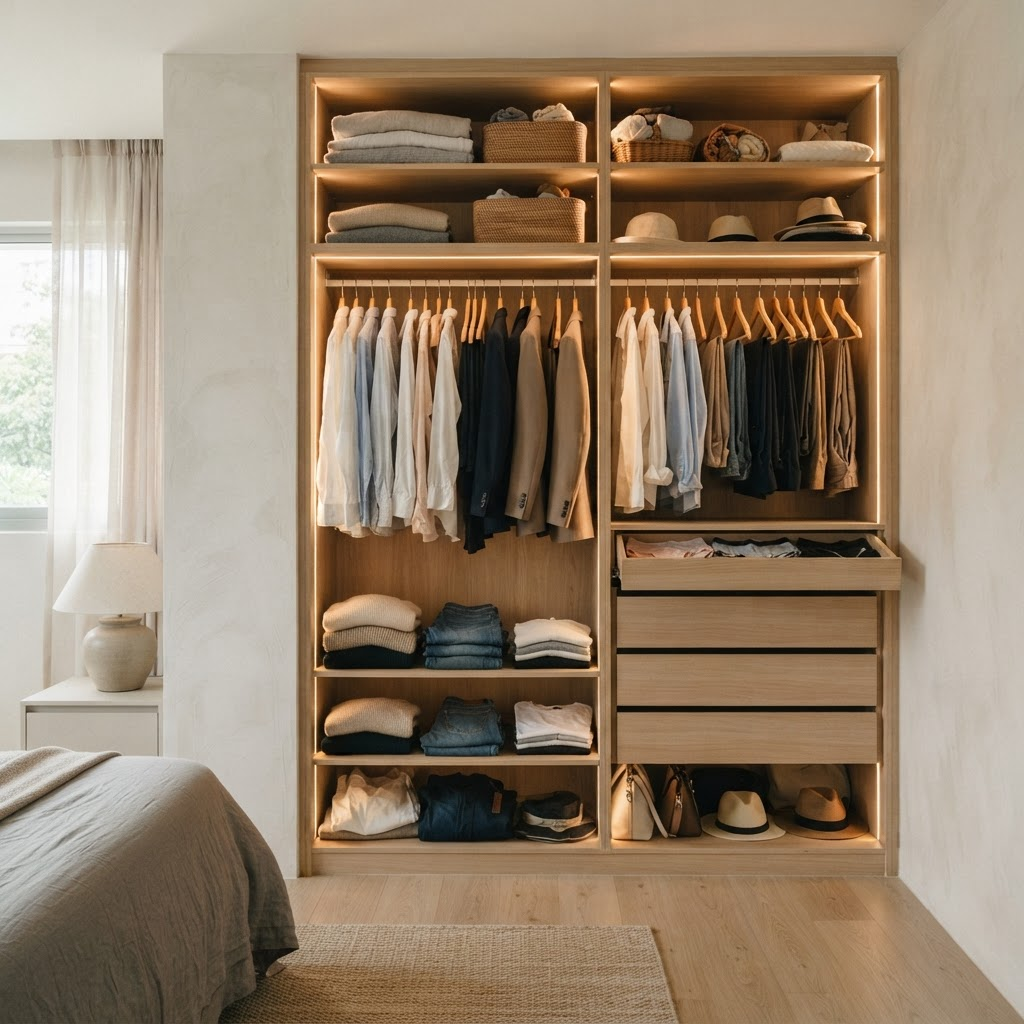
The short answer
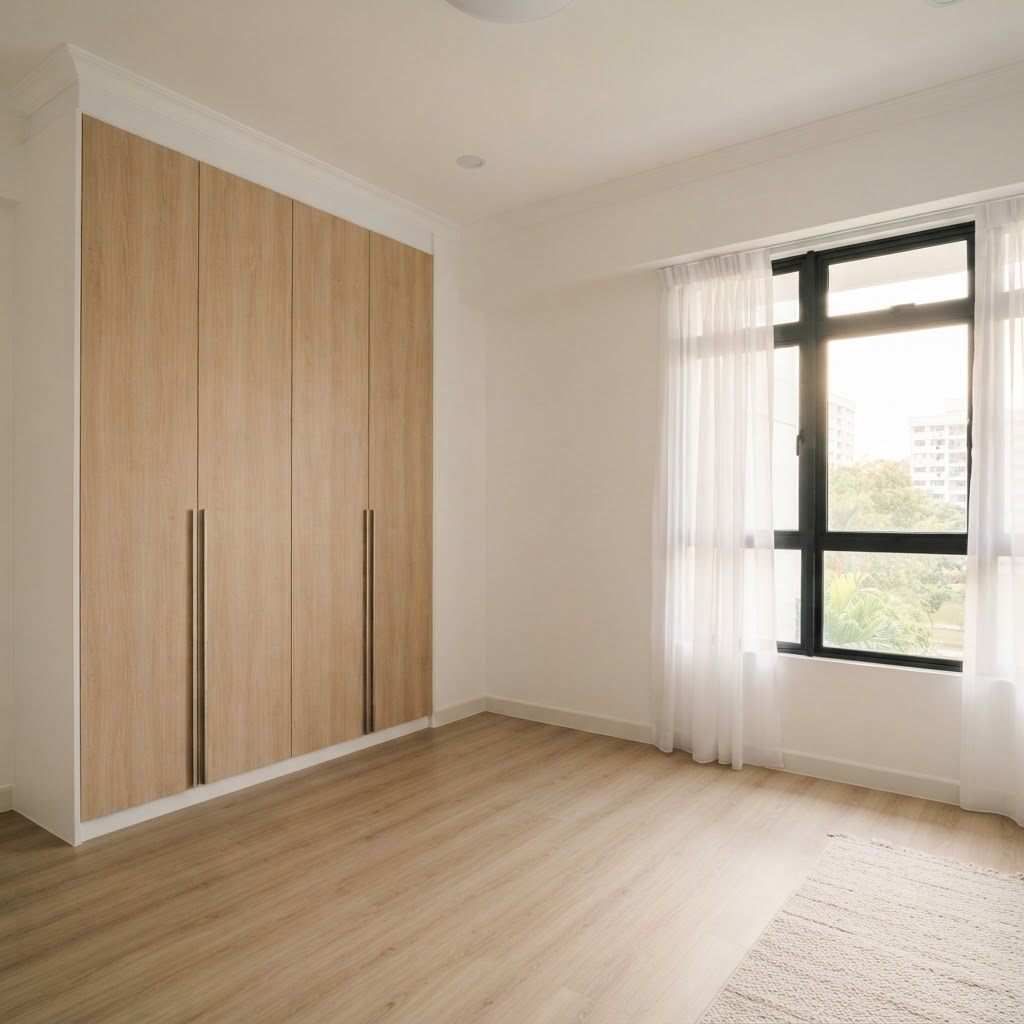
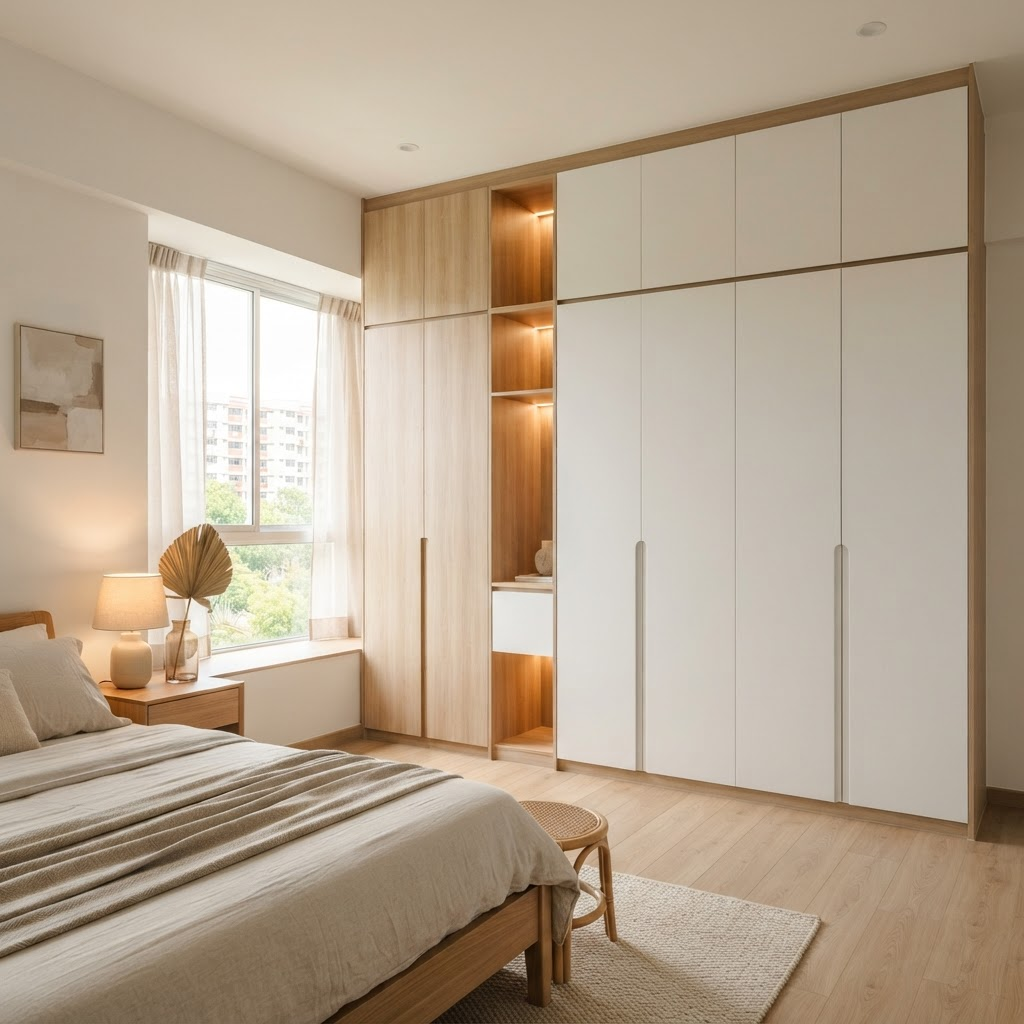
In a standard Singapore BTO flat with a 2,600mm ceiling, a floor-to-ceiling wardrobe is usually built as a 100mm plinth, a main body of about 2,050mm, and a fixed 450mm top compartment. Hinged (casement) doors are typically 450mm wide per panel, while sliding doors are 850–950mm wide per panel (900mm is a common sweet spot). These dimensions balance usable storage with clean proportions.
Key takeaways
- BTO ceilings are commonly around 2,600mm, which sets the total wardrobe height.
- A standard build is 100mm plinth + ~2,050mm main body + 450mm top compartment.
- Hinged (casement) door panels are typically 450mm wide.
- Sliding door panels are typically 850–950mm wide, with 900mm a common choice.
- The top compartment is best kept as one fixed, full-width section for bulky seasonal storage.
Getting wardrobe dimensions right is what separates a wardrobe that feels built-in from one that looks like a box pushed against a wall. This guide covers the standard measurements that work in Singapore HDB and BTO homes, and why they are used.
Start with your ceiling height
Most modern BTO flats have a ceiling height of around 2,600mm. Because a built-in wardrobe is floor-to-ceiling, this number sets your total height and everything else is worked out from it. Always confirm your actual ceiling height on-site, as older flats and renovated units can differ.
The standard vertical breakdown
| Section | Height | Purpose |
|---|---|---|
| Plinth (base recess) | 100mm | Toe kick; keeps the base off the floor and level |
| Main body | ~2,050mm | Hanging, shelves and drawers — daily-use zone |
| Top compartment | 450mm | Fixed, full-width storage for bulky and seasonal items |
The maths is simple: 2,600mm ceiling − 100mm plinth − 450mm top compartment = about 2,050mm for the main body. Keeping the top compartment as a single full-width section (rather than splitting it) makes it far more useful for luggage, bedding and seasonal storage.
Door panel widths
Door width depends on the mechanism. Getting this right keeps doors easy to use and visually balanced.
- Hinged (casement) doors: about 450mm per panel. Narrow enough to open without hitting a bed, and a clean, even rhythm across the front.
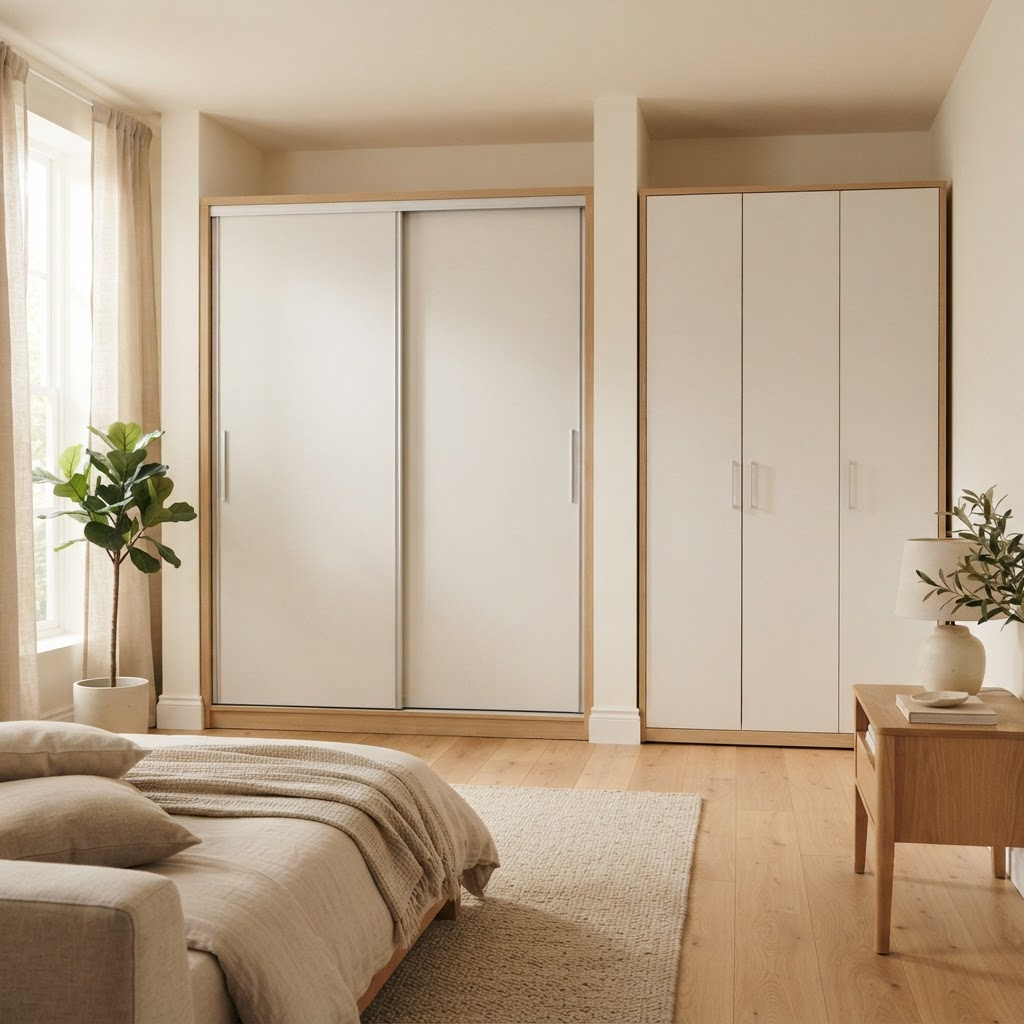
- Sliding doors: about 850–950mm per panel, with 900mm a common sweet spot. Wider panels mean fewer tracks and a bigger opening at once.
Internal layout heights
Inside the main body, plan zones around what you store. As rough guides: long-hang sections for dresses and coats need about 1,400–1,600mm of clear height; double-hang sections (shirts above, trousers below) split roughly in half; drawer banks and shelving fill the rest. Adjustable shelves are worth it because your needs change over time.
Frequently asked questions
- What is the standard wardrobe height for a BTO in Singapore?
- With a typical 2,600mm BTO ceiling, a floor-to-ceiling wardrobe is usually 100mm plinth + about 2,050mm main body + a 450mm top compartment. Always confirm your actual ceiling height on-site.
- How wide should wardrobe doors be?
- Hinged (casement) door panels are typically 450mm wide, while sliding door panels are usually 850–950mm wide, with 900mm a common choice.
- How deep is a standard wardrobe?
- A standard wardrobe is about 600mm deep externally, which allows clothes to hang on a front-to-back rail without touching the doors. Shallower depths are possible but may require side-facing rails.
- Should the top compartment be split into sections?
- No — a single fixed, full-width top compartment is more useful for bulky and seasonal items like luggage and bedding than several small cubbies.
Ready to plan your wardrobe?
Get a free, no-obligation quote. We measure on-site, build in our own Singapore factory, and install with our own team.